





St. Rumbolds Street, Lincoln, LN2
Property Features
- Bills Included
- Close to City Centre
- Close to University of Lincoln
- Garden
- Student Accommodation
Property Summary
Full Details
Welcome to this stylish and spacious four bedroom terraced house, perfect for students who want to make the most of city living. Located just a short stroll from the city centre and the University of Lincoln, this home puts you right in the heart of all the action, with shops, cafes, and nightlife just around the corner. Step inside and you’ll find a bright, modern interior that’s been thoughtfully designed for comfort and convenience.
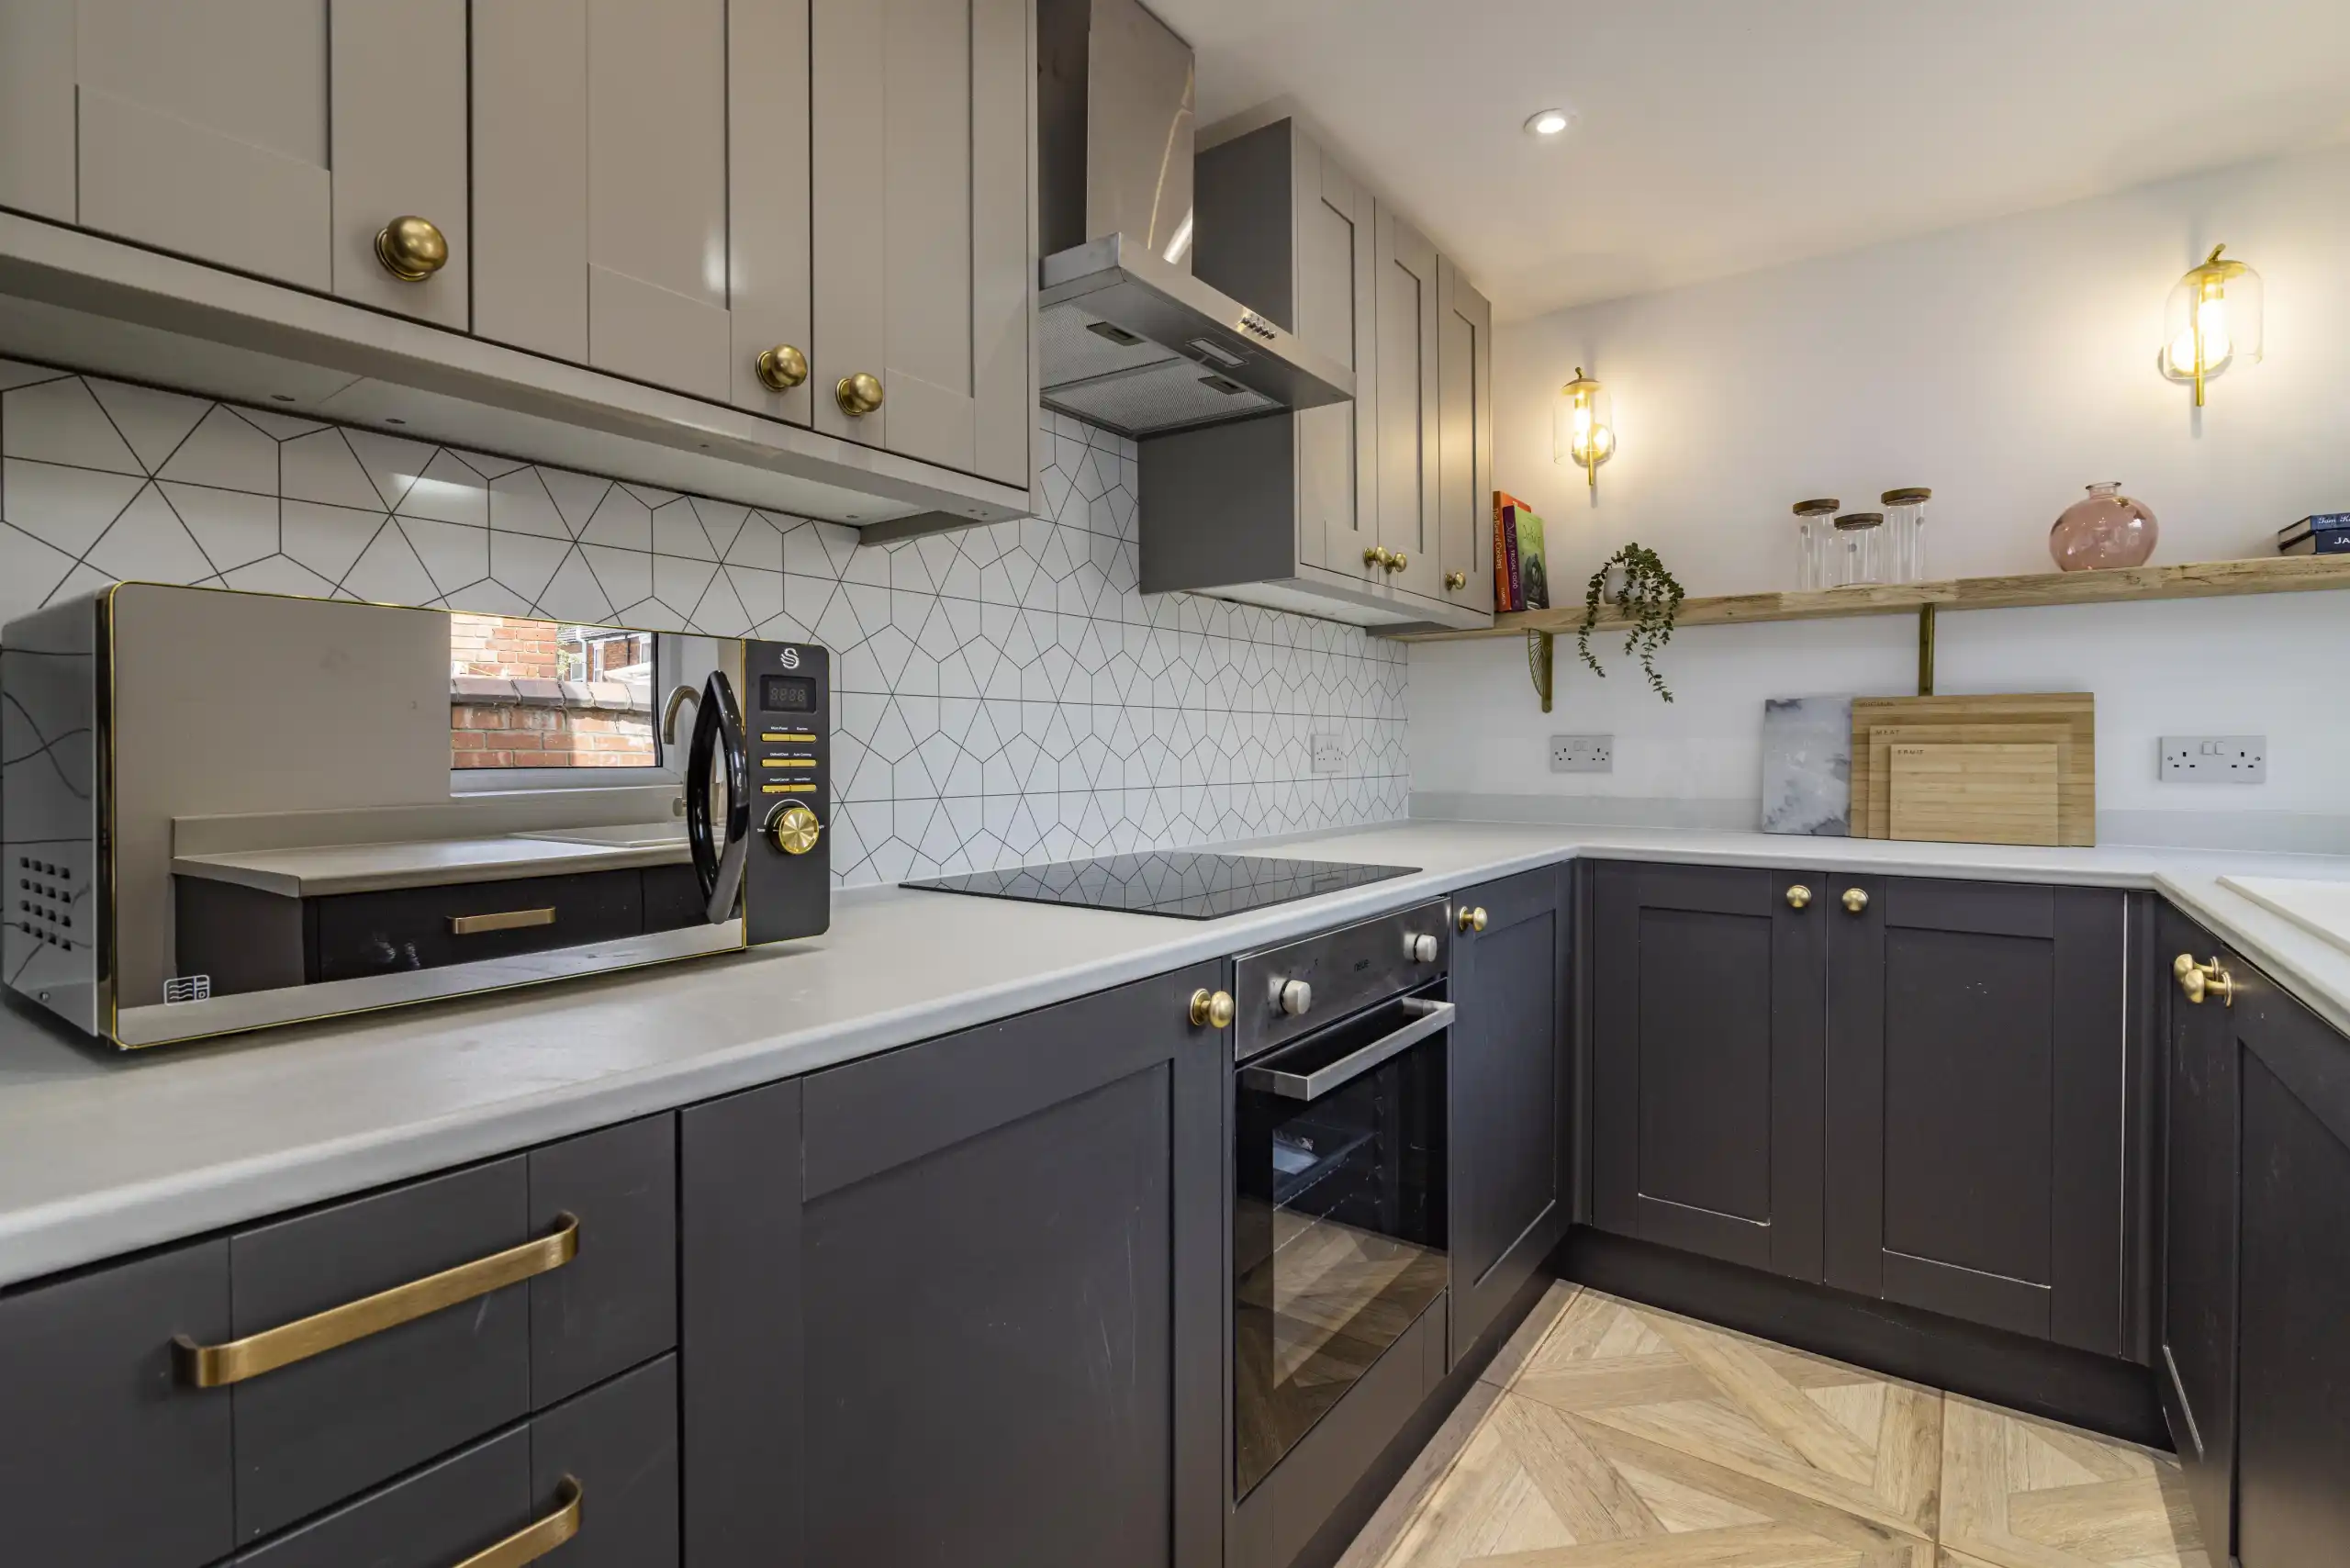
Each bedroom is generously sized, so everyone gets their own space to relax or study, and the communal areas are perfect for hanging out with friends or hosting movie nights. The kitchen comes fully equipped with everything you need (including plenty of storage), and there’s a contemporary bathroom to share, as well as a separate shower room.
With all bills included in the rent (so no need to worry about splitting utilities), budgeting is a breeze and you can focus on enjoying your university experience. Whether you’re looking for a place to unwind after lectures or somewhere to get together with your housemates, this property ticks all the boxes for easy, stylish student living. Book your viewing today and see for yourself why this could be your new home in Lincoln.
Rent: Bedroom 1 - £140pw | Bedroom 2 - £140pw | Bedroom 3 - £135pw | Bedroom 4 - £130pw
Deposit: £400 per person
* utilities are subject to a usage cap
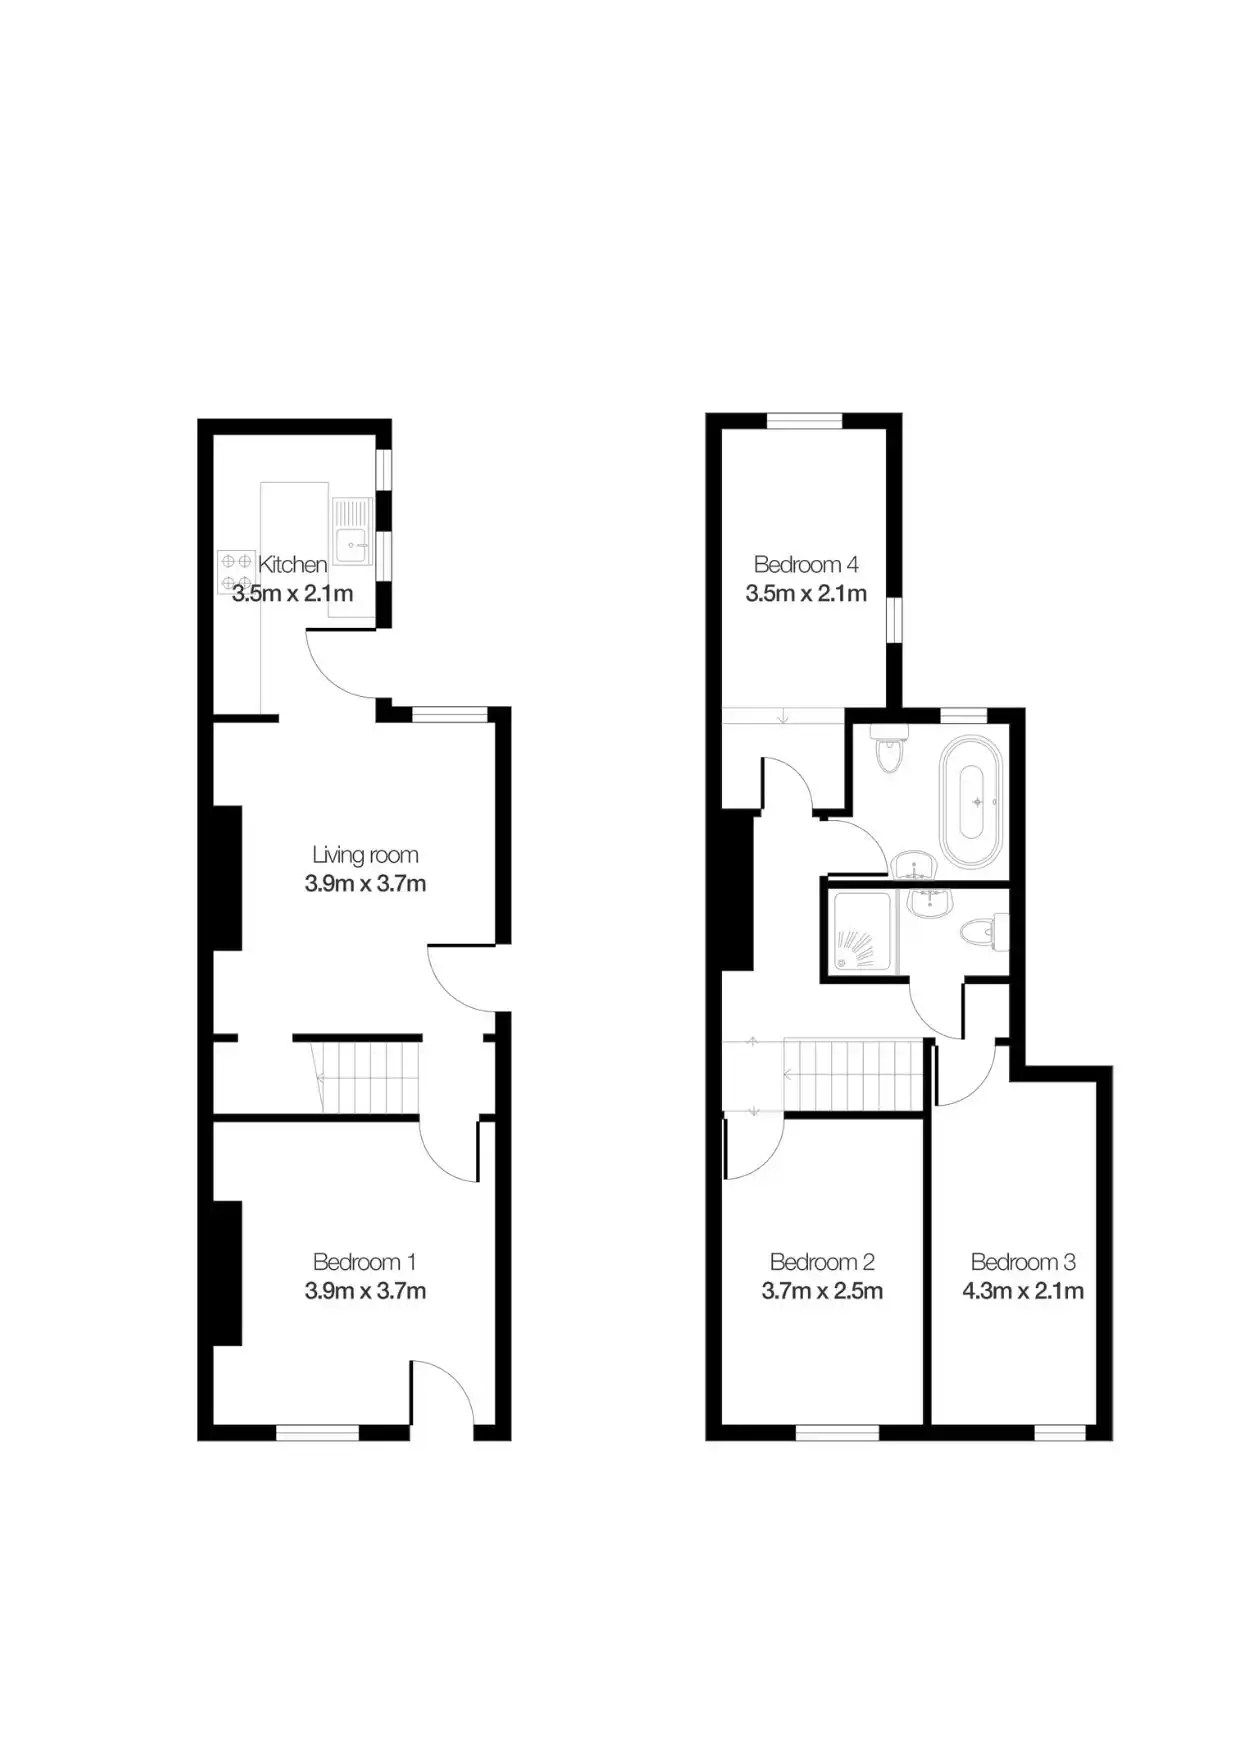
Living Room 12' 10" x 12' 2" (3.90m x 3.70m)
Kitchen 11' 6" x 6' 11" (3.50m x 2.10m)
Bedroom 1 12' 10" x 12' 2" (3.90m x 3.70m)
Bedroom 2 12' 2" x 8' 2" (3.70m x 2.50m)
Bedroom 3 14' 1" x 6' 11" (4.30m x 2.10m)
Bedroom 4 11' 6" x 6' 11" (3.50m x 2.10m)
Bathroom
Shower Room
Disclaimer
These particulars are intended as a general guide only and do not constitute any part of an offer or contract. All information, measurements and descriptions are provided in good faith but should not be relied upon as statements of fact. Taylor Ross has not tested any services, appliances or equipment. Buyers and tenants are advised to carry out their own inspections and seek independent legal advice before proceeding.